Endangered
An application has been made to demolish or significantly alter these buildings.
If a property is deemed to have historic merit, the Town has the option of placing a stay of demolition for up to 12 months — or 18 months for National Register properties — to allow the Town and the owner to discuss alternatives to demolition of the property.
Demolition hearing:
2026-10-14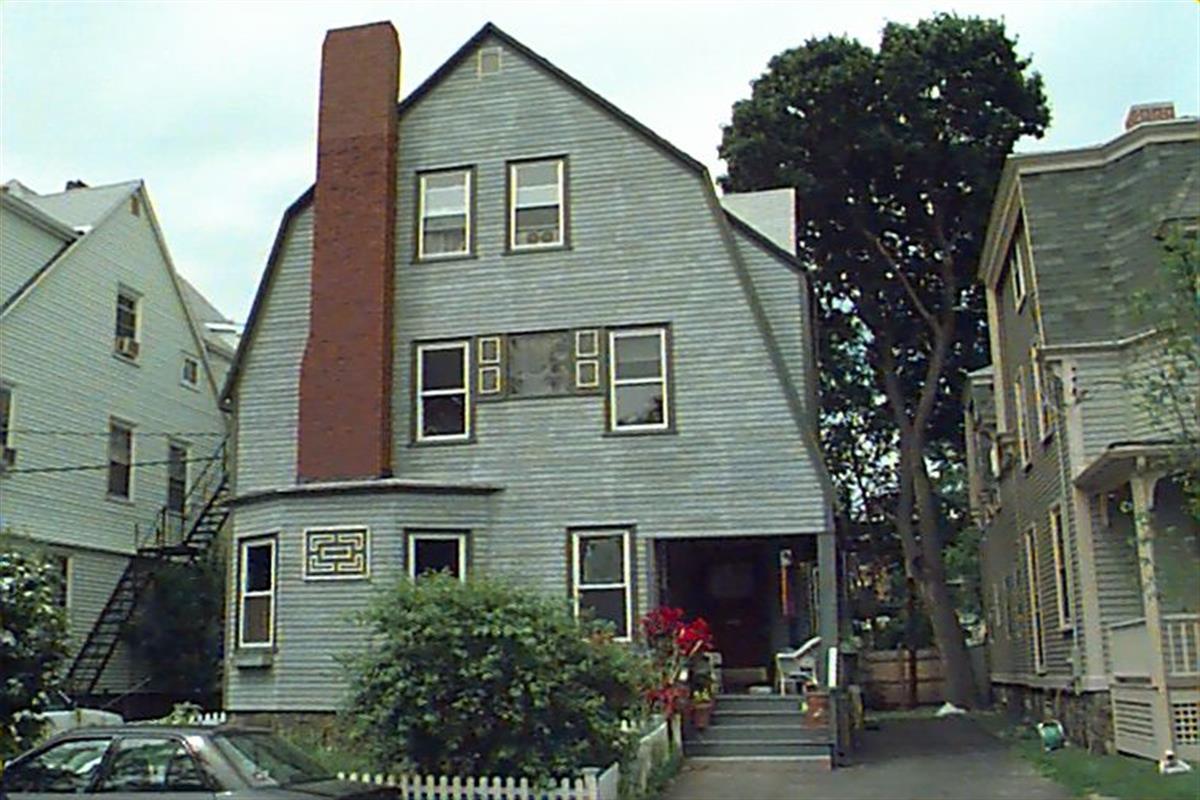
17 Harris St
Built:
1889Units:
2Class:
Single Family HouseLand area:
4,164 sfFAR:
0.82Owner:
Ye Pan; Bin ShiFY26:
$2,223,700 Δ-3.16%| FY | Assessed | Change |
| 26 | $2,223,700 | -3.16% |
| 25 | $2,296,200 | 4.11% |
| 24 | $2,205,500 | 10.79% |
| 23 | $1,990,700 | 5.00% |
| 22 | $1,895,900 | 4.00% |
| 21 | $1,823,000 | 5.26% |
| 20 | $1,731,900 | 5.00% |
| 19 | $1,649,400 | 10.93% |
| 18 | $1,486,900 | 6.00% |
| 17 | $1,402,700 | 6.99% |
| 16 | $1,311,000 | 10.04% |
| 15 | $1,191,400 | 5.34% |
| 14 | $1,131,000 | 3.00% |
| 13 | $1,098,100 | 0.07% |
| 12 | $1,097,300 | 1.85% |
| 11 | $1,077,400 | 0.00% |
| 10 | $1,077,400 | 0.01% |
| 09 | $1,077,300 | 4.84% |
| 08 | $1,027,600 | -4.29% |
| 07 | $1,073,700 | 0.02% |
| 06 | $1,073,500 | 9.35% |
| 05 | $981,700 | 7.00% |
| 04 | $917,500 | 9.99% |
| 03 | $834,200 | 18.23% |
| 02 | $705,600 |
Historic name:
Adams, Charles P. HouseNeighborhood:
Lower Harvard StreetStyle(s):
Queen Anne; Shingle StyleUse(s):
Single Family Dwelling HouseSignificance(s):
Architecture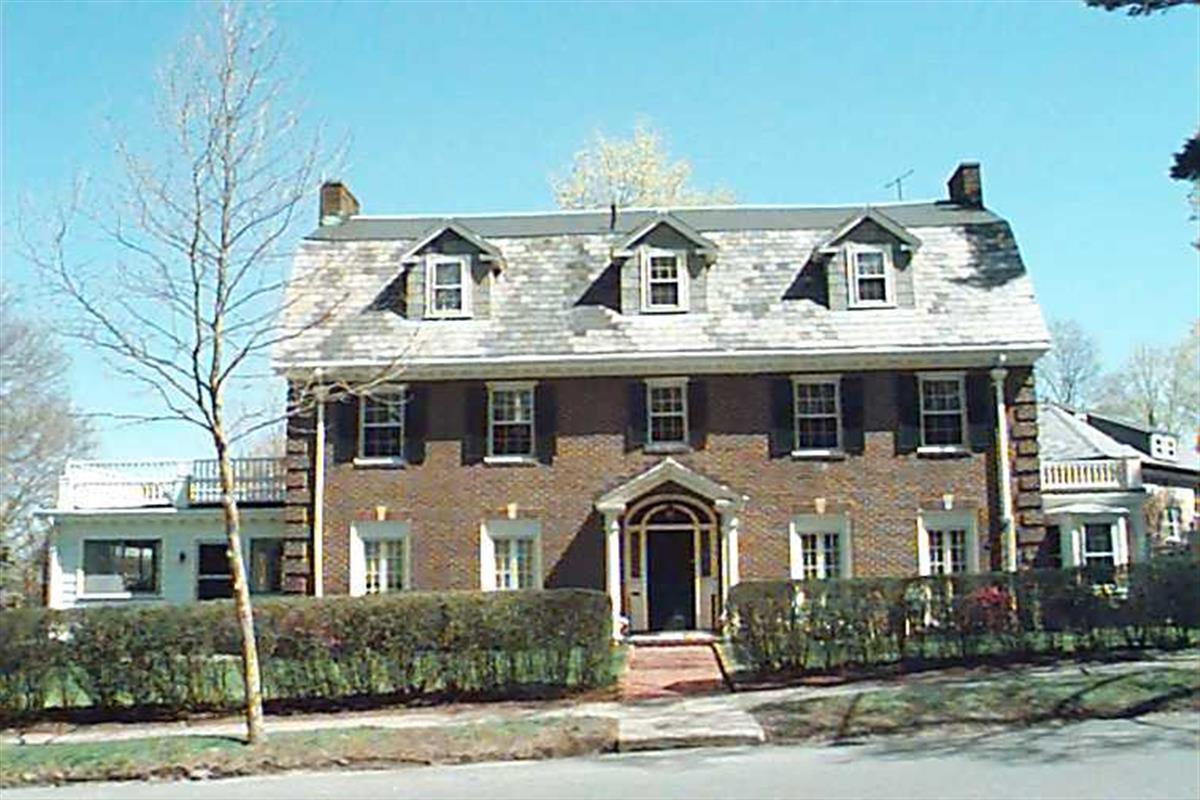
255 Fisher Ave
Built:
1919Class:
Single Family HouseLand area:
13,040 sfFAR:
0.40Owner:
Devorah I & Marco Bitran TrsFY26:
$4,194,000 Δ1.53%| FY | Assessed | Change |
| 26 | $4,194,000 | 1.53% |
| 25 | $4,130,700 | 3.66% |
| 24 | $3,984,700 | 15.53% |
| 23 | $3,449,000 | 5.00% |
| 22 | $3,284,800 | 4.00% |
| 21 | $3,158,400 | 3.90% |
| 20 | $3,039,800 | 5.00% |
| 19 | $2,895,000 | 1.80% |
| 18 | $2,843,700 | 6.00% |
| 17 | $2,682,800 | 7.00% |
| 16 | $2,507,300 | 7.00% |
| 15 | $2,343,300 | 2.44% |
| 14 | $2,287,400 | 4.05% |
| 13 | $2,198,300 | -0.51% |
| 12 | $2,209,500 | 3.99% |
| 11 | $2,124,800 | 0.00% |
| 10 | $2,124,800 | 0.26% |
| 09 | $2,119,300 | 4.39% |
| 08 | $2,030,200 | -4.00% |
| 07 | $2,114,800 | 0.03% |
| 06 | $2,114,200 | 13.67% |
| 05 | $1,859,900 | 17.47% |
| 04 | $1,583,300 | 10.75% |
| 03 | $1,429,600 | 25.14% |
| 02 | $1,142,400 |
Historic name:
Fisher Hill Realty HouseNeighborhood:
Fisher HillArchitect(s):
Cahill, James A.Style(s):
Not researchedUse(s):
Single Family Dwelling HouseSignificance(s):
ArchitectureDesignation(s):
Nat'l Register District (10/17/1985); Nat'l Register MRA (10/17/1985)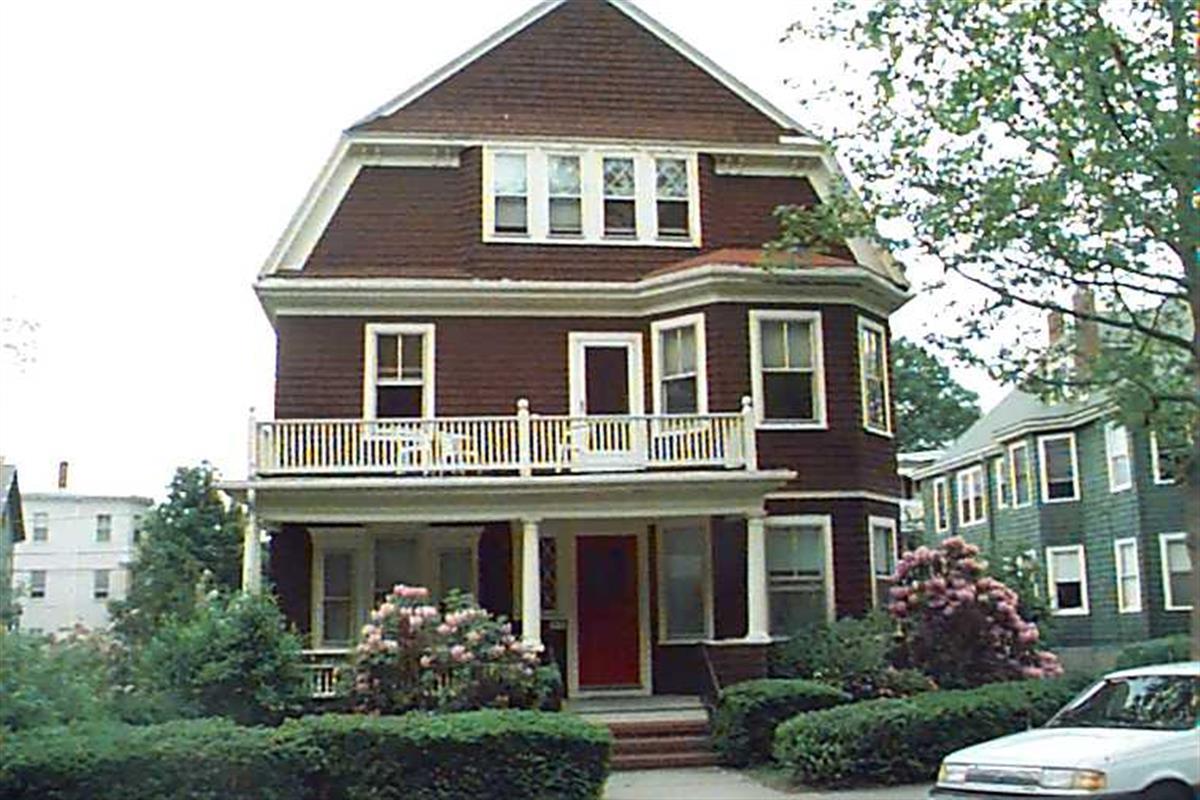
51 Oakland Rd
Built:
1900Class:
Two-Family HouseLand area:
6,195 sfFAR:
0.56Owner:
John J Magee Trs; Michelle M McneiceFY26:
$2,167,600 Δ0.14%| FY | Assessed | Change |
| 26 | $2,167,600 | 0.14% |
| 25 | $2,164,600 | 0.41% |
| 24 | $2,155,700 | 5.43% |
| 23 | $2,044,600 | 5.00% |
| 22 | $1,947,200 | 4.00% |
| 21 | $1,872,300 | 1.63% |
| 20 | $1,842,200 | 5.00% |
| 19 | $1,754,400 | 9.45% |
| 18 | $1,602,900 | 8.00% |
| 17 | $1,484,200 | 10.00% |
| 16 | $1,349,300 | 10.00% |
| 15 | $1,226,600 | 11.04% |
| 14 | $1,104,600 | 5.00% |
| 13 | $1,052,000 | 9.46% |
| 12 | $961,100 | 6.97% |
| 11 | $898,500 | 0.00% |
| 10 | $898,500 | -21.09% |
| 09 | $1,138,700 | 6.76% |
| 08 | $1,066,600 | -2.00% |
| 07 | $1,088,400 | 0.01% |
| 06 | $1,088,300 | 8.39% |
| 05 | $1,004,100 | 7.00% |
| 04 | $938,400 | 10.01% |
| 03 | $853,000 | 49.57% |
| 02 | $570,300 |
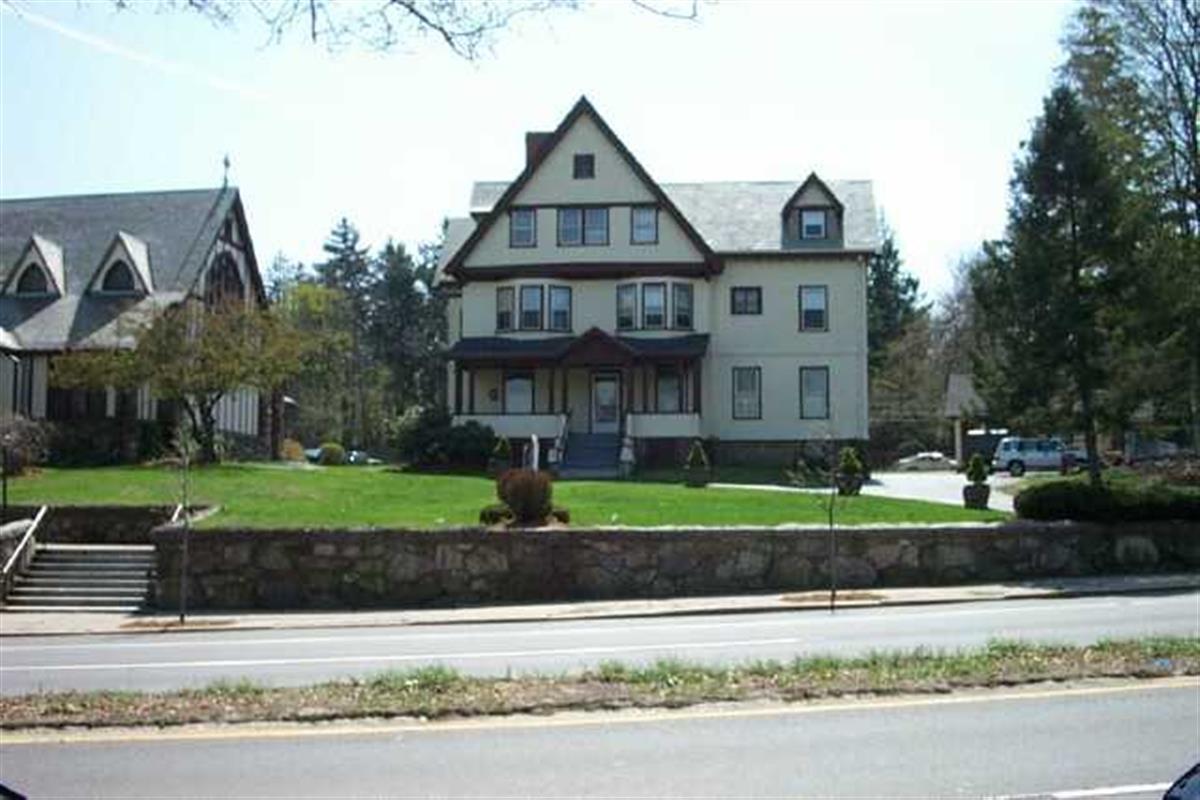
774 Boylston St
Built:
1896Class:
Religious Residential PropertyLand area:
14,700 sfFAR:
0.90Owner:
Roman Catholic Archbishop; C/O Paul Morin-R E MgrFY26:
$3,238,600 Δ16.33%| FY | Assessed | Change |
| 26 | $3,238,600 | 16.33% |
| 25 | $2,783,900 | -0.30% |
| 24 | $2,792,400 | 7.95% |
| 23 | $2,586,800 | 7.88% |
| 22 | $2,397,800 | 1.93% |
| 21 | $2,352,300 | 2.96% |
| 20 | $2,284,600 | 3.24% |
| 19 | $2,213,000 | -9.32% |
| 18 | $2,440,500 | 16.66% |
| 17 | $2,091,900 | 0.00% |
| 16 | $2,091,900 | 18.36% |
| 15 | $1,767,400 | 5.27% |
| 14 | $1,679,000 | 0.89% |
| 13 | $1,664,200 | 0.00% |
| 12 | $1,664,200 | 19.06% |
| 11 | $1,397,800 | 54.98% |
| 10 | $901,900 | -17.20% |
| 09 | $1,089,300 | 5.70% |
| 08 | $1,030,600 | 0.00% |
| 07 | $1,030,600 | 0.00% |
| 06 | $1,030,600 | 15.56% |
| 05 | $891,800 | 17.70% |
| 04 | $757,700 | 0.00% |
| 03 | $757,700 | 4.90% |
| 02 | $722,300 |
Historic name:
Infant Jesus - Saint Lawrence Church RectoryNeighborhood:
EliotArchitect(s):
O'Hearn, Michael; Untersee, Franz JosephStyle(s):
Queen AnneUse(s):
RectorySignificance(s):
Architecture; Religion
54 Clark Rd
Built:
1890Class:
Single Family HouseLand area:
14,065 sfFAR:
0.26Owner:
Malkah T Notman TrFY26:
$2,547,200 Δ5.55%| FY | Assessed | Change |
| 26 | $2,547,200 | 5.55% |
| 25 | $2,413,300 | 4.04% |
| 24 | $2,319,500 | 10.85% |
| 23 | $2,092,500 | 5.00% |
| 22 | $1,992,900 | 4.00% |
| 21 | $1,916,200 | 5.91% |
| 20 | $1,809,300 | 5.00% |
| 19 | $1,723,200 | 1.00% |
| 18 | $1,706,100 | 6.00% |
| 17 | $1,609,500 | 7.00% |
| 16 | $1,504,200 | 7.00% |
| 15 | $1,405,800 | 10.83% |
| 14 | $1,268,400 | 3.00% |
| 13 | $1,231,500 | 0.00% |
| 12 | $1,231,500 | 8.49% |
| 11 | $1,135,100 | 0.03% |
| 10 | $1,134,800 | 0.00% |
| 09 | $1,134,800 | -2.87% |
| 08 | $1,168,300 | -4.28% |
| 07 | $1,220,600 | -0.05% |
| 06 | $1,221,200 | 23.18% |
| 05 | $991,400 | 6.99% |
| 04 | $926,600 | 10.00% |
| 03 | $842,400 | 3.85% |
| 02 | $811,200 |
Historic name:
Rothery, John J. E. HouseNeighborhood:
Fisher HillArchitect(s):
Loring and PhippsStyle(s):
Shingle StyleUse(s):
Single Family Dwelling HouseSignificance(s):
Architecture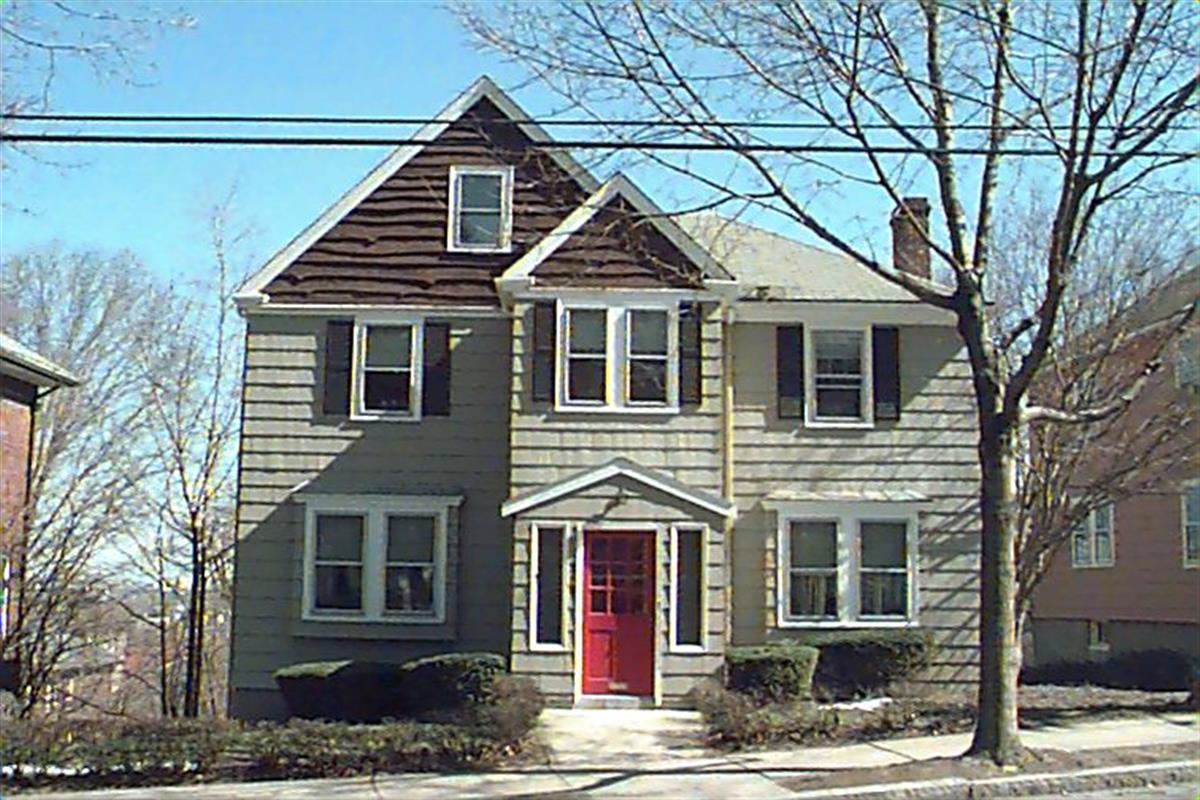
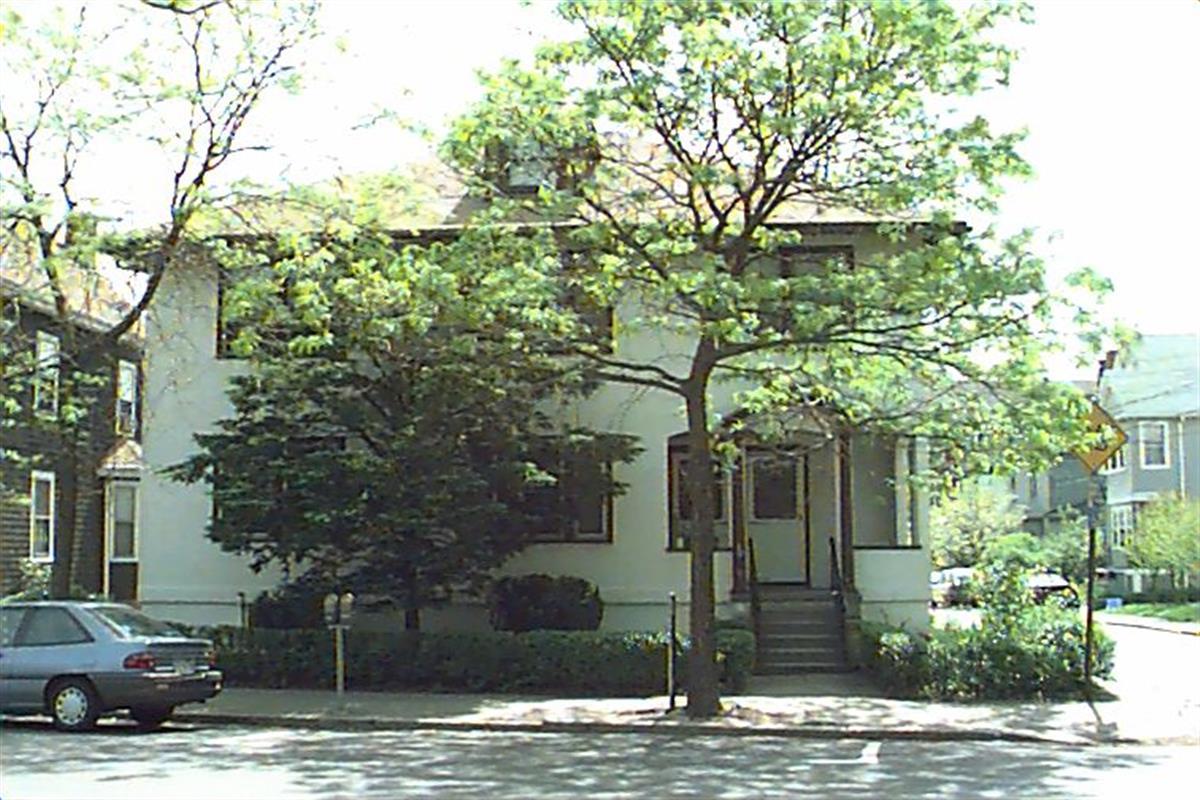
319 Mason Ter
Built:
1930Class:
Single Family HouseLand area:
5,625 sfFAR:
0.36Owner:
Lingyun JiaFY26:
$1,821,500 Δ2.77%| FY | Assessed | Change |
| 26 | $1,821,500 | 2.77% |
| 25 | $1,772,400 | 4.16% |
| 24 | $1,701,600 | 8.78% |
| 23 | $1,564,300 | 5.01% |
| 22 | $1,489,700 | 4.00% |
| 21 | $1,432,400 | 10.47% |
| 20 | $1,296,700 | 5.69% |
| 19 | $1,226,900 | 14.32% |
| 18 | $1,073,200 | 6.01% |
| 17 | $1,012,400 | 7.00% |
| 16 | $946,200 | 19.45% |
| 15 | $792,100 | 7.72% |
| 14 | $735,300 | 3.00% |
| 13 | $713,900 | 0.00% |
| 12 | $713,900 | 2.56% |
| 11 | $696,100 | 0.00% |
| 10 | $696,100 | 0.00% |
| 09 | $696,100 | 3.88% |
| 08 | $670,100 | -4.00% |
| 07 | $698,000 | 0.01% |
| 06 | $697,900 | 13.46% |
| 05 | $615,100 | 7.01% |
| 04 | $574,800 | 10.07% |
| 03 | $522,200 | 6.59% |
| 02 | $489,900 |
18 Cypress St
Built:
1920Class:
Two-Family HouseLand area:
2,937 sfFAR:
0.79Owner:
Dmitriy Iokhvid; Lyuba EydlinFY26:
$1,648,900 Δ0.52%| FY | Assessed | Change |
| 26 | $1,648,900 | 0.52% |
| 25 | $1,640,300 | 1.71% |
| 24 | $1,612,800 | 10.93% |
| 23 | $1,453,900 | 5.01% |
| 22 | $1,384,600 | 4.00% |
| 21 | $1,331,400 | 3.81% |
| 20 | $1,282,500 | 5.00% |
| 19 | $1,221,400 | 6.60% |
| 18 | $1,145,800 | 8.00% |
| 17 | $1,060,900 | 9.99% |
| 16 | $964,500 | 10.00% |
| 15 | $876,800 | 10.28% |
| 14 | $795,100 | 5.01% |
| 13 | $757,200 | 0.00% |
| 12 | $757,200 | -0.71% |
| 11 | $762,600 | 0.00% |
| 10 | $762,600 | 0.00% |
| 09 | $762,600 | 6.46% |
| 08 | $716,300 | -2.42% |
| 07 | $734,100 | 0.00% |
| 06 | $734,100 | 18.67% |
| 05 | $618,600 | 7.01% |
| 04 | $578,100 | 10.01% |
| 03 | $525,500 | 14.19% |
| 02 | $460,200 |
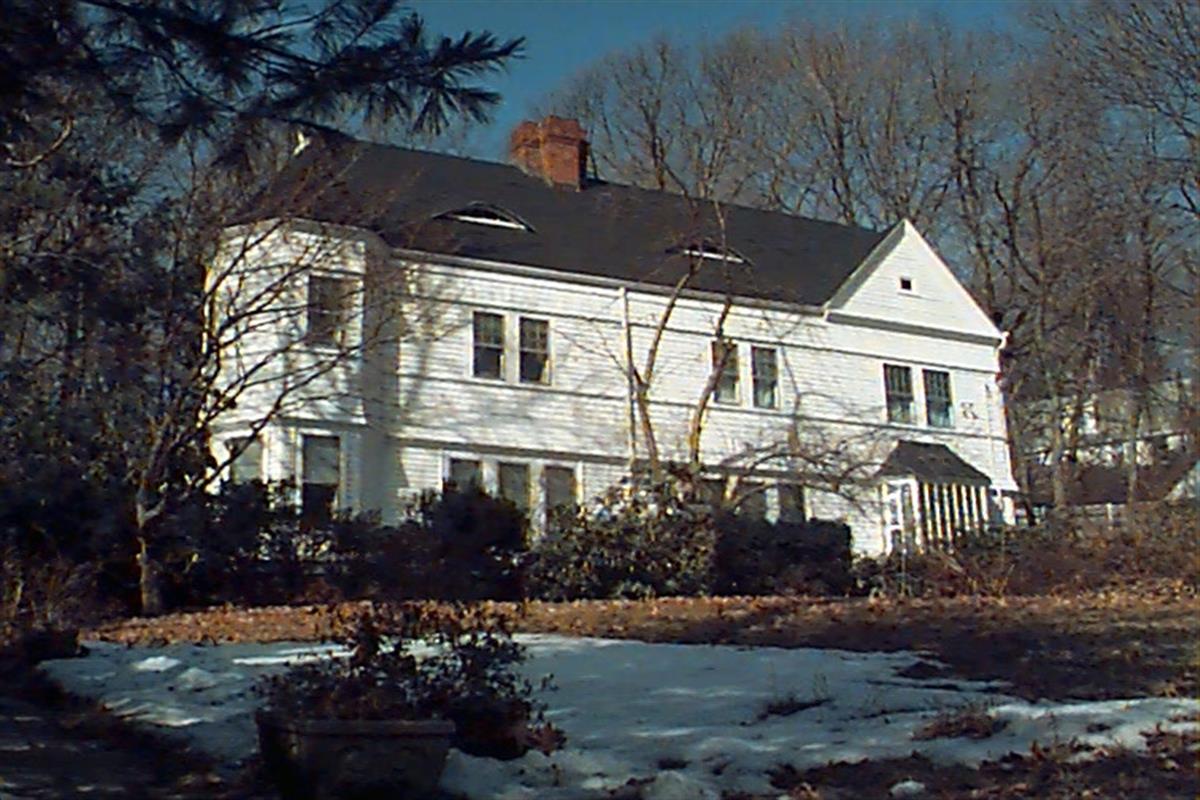
213 Gardner Rd
Built:
1888Class:
Single Family HouseLand area:
17,153 sfFAR:
0.24Owner:
Live Oak Number One IncFY26:
$3,408,200 Δ1.76%| FY | Assessed | Change |
| 26 | $3,408,200 | 1.76% |
| 25 | $3,349,400 | 2.95% |
| 24 | $3,253,500 | 12.40% |
| 23 | $2,894,500 | 5.00% |
| 22 | $2,756,700 | 4.00% |
| 21 | $2,650,600 | -7.56% |
| 20 | $2,867,500 | 5.00% |
| 19 | $2,730,900 | 9.74% |
| 18 | $2,488,600 | 6.00% |
| 17 | $2,347,700 | 8.33% |
| 16 | $2,167,100 | 7.00% |
| 15 | $2,025,300 | 5.36% |
| 14 | $1,922,200 | 3.00% |
| 13 | $1,866,200 | 0.00% |
| 12 | $1,866,200 | 0.91% |
| 11 | $1,849,300 | 1.08% |
| 10 | $1,829,500 | 1.60% |
| 09 | $1,800,700 | 14.84% |
| 08 | $1,568,000 | -3.95% |
| 07 | $1,632,400 | 0.00% |
| 06 | $1,632,400 | 6.73% |
| 05 | $1,529,500 | 12.75% |
| 04 | $1,356,600 | 11.04% |
| 03 | $1,221,700 | 25.14% |
| 02 | $976,300 |
Historic name:
Strong, William B. HouseNeighborhood:
Aspinwall HillStyle(s):
Queen Anne; Shingle StyleUse(s):
Single Family Dwelling HouseSignificance(s):
Architecture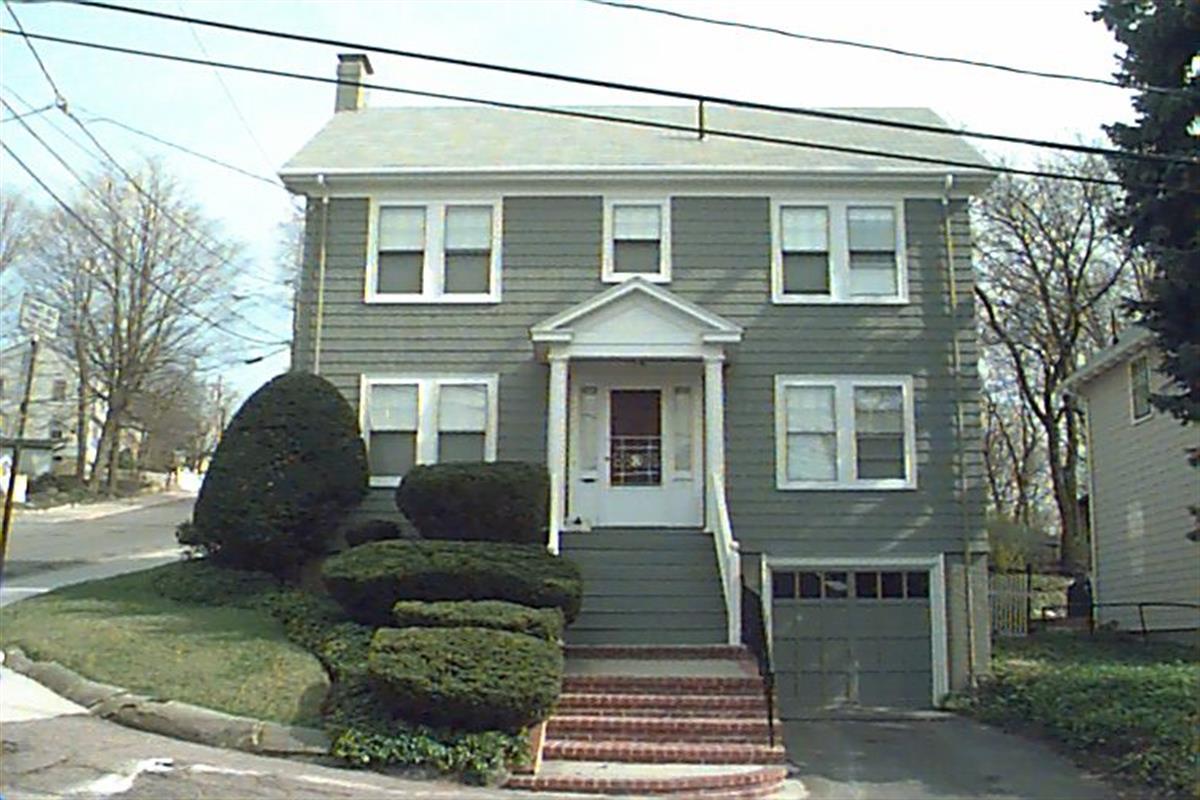
2 City View Rd
Built:
1939Class:
Single Family HouseLand area:
5,147 sfFAR:
0.30Owner:
Peninah S Rosengard TrFY26:
$1,869,000 Δ2.99%| FY | Assessed | Change |
| 26 | $1,869,000 | 2.99% |
| 25 | $1,814,700 | 4.04% |
| 24 | $1,744,200 | 10.76% |
| 23 | $1,574,800 | 5.00% |
| 22 | $1,499,800 | 4.00% |
| 21 | $1,442,100 | 10.19% |
| 20 | $1,308,700 | 5.00% |
| 19 | $1,246,400 | 14.03% |
| 18 | $1,093,000 | 5.44% |
| 17 | $1,036,600 | 7.00% |
| 16 | $968,800 | 18.84% |
| 15 | $815,200 | 5.86% |
| 14 | $770,100 | 3.02% |
| 13 | $747,500 | 0.66% |
| 12 | $742,600 | 20.85% |
| 11 | $614,500 | 1.12% |
| 10 | $607,700 | 0.00% |
| 09 | $607,700 | 9.26% |
| 08 | $556,200 | -4.00% |
| 07 | $579,400 | 0.02% |
| 06 | $579,300 | 9.24% |
| 05 | $530,300 | 7.02% |
| 04 | $495,500 | 28.67% |
| 03 | $385,100 | 0.65% |
| 02 | $382,600 |
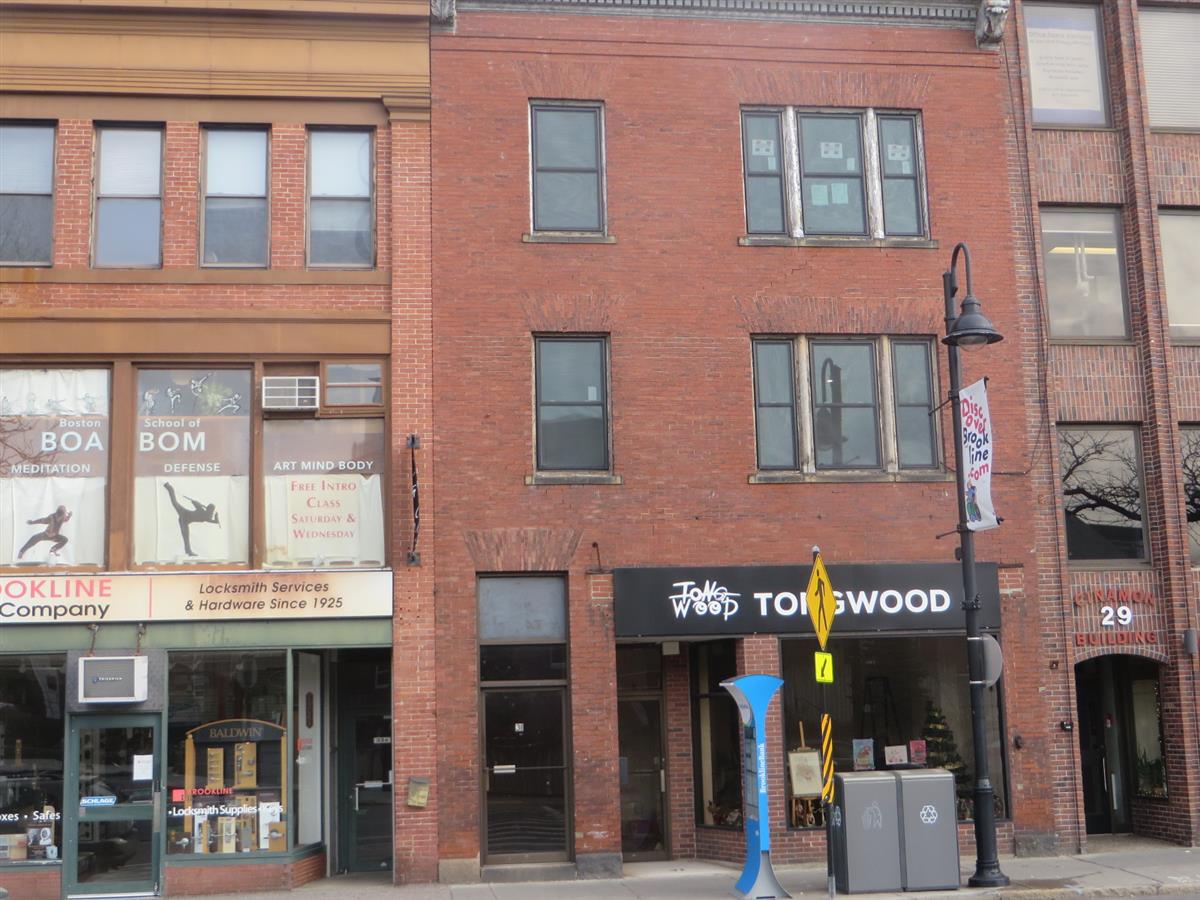
31-A Harvard St
Built:
1892Units:
2Class:
Residential with CommercialLand area:
2,846 sfFAR:
1.55Owner:
31 Harvard Street LLCFY26:
$1,972,800 Δ0.83%| FY | Assessed | Change |
| 26 | $1,972,800 | 0.83% |
| 25 | $1,956,500 | 5.23% |
| 24 | $1,859,200 | 1.96% |
| 23 | $1,823,500 | 4.48% |
| 22 | $1,745,300 | -0.30% |
| 21 | $1,750,600 | 2.09% |
| 20 | $1,714,800 | 5.29% |
| 19 | $1,628,700 | 2.02% |
| 18 | $1,596,500 | 14.02% |
| 17 | $1,400,200 | 8.07% |
| 16 | $1,295,700 | 6.99% |
| 15 | $1,211,000 | 8.87% |
| 14 | $1,112,300 | 4.92% |
| 13 | $1,060,100 | 0.19% |
| 12 | $1,058,100 | 0.75% |
| 11 | $1,050,200 | 0.86% |
| 10 | $1,041,200 | -11.18% |
| 09 | $1,172,300 | 16.91% |
| 08 | $1,002,700 | 6.85% |
| 07 | $938,400 | 1.04% |
| 06 | $928,700 | 16.09% |
| 05 | $800,000 | 9.44% |
| 04 | $731,000 | 11.43% |
| 03 | $656,000 | 18.84% |
| 02 | $552,000 |
Neighborhood:
Brookline VillageArchitect(s):
Untersee, Franz JosephStyle(s):
No styleUse(s):
Apartment House; Commercial BlockSignificance(s):
Architecture; Commerce